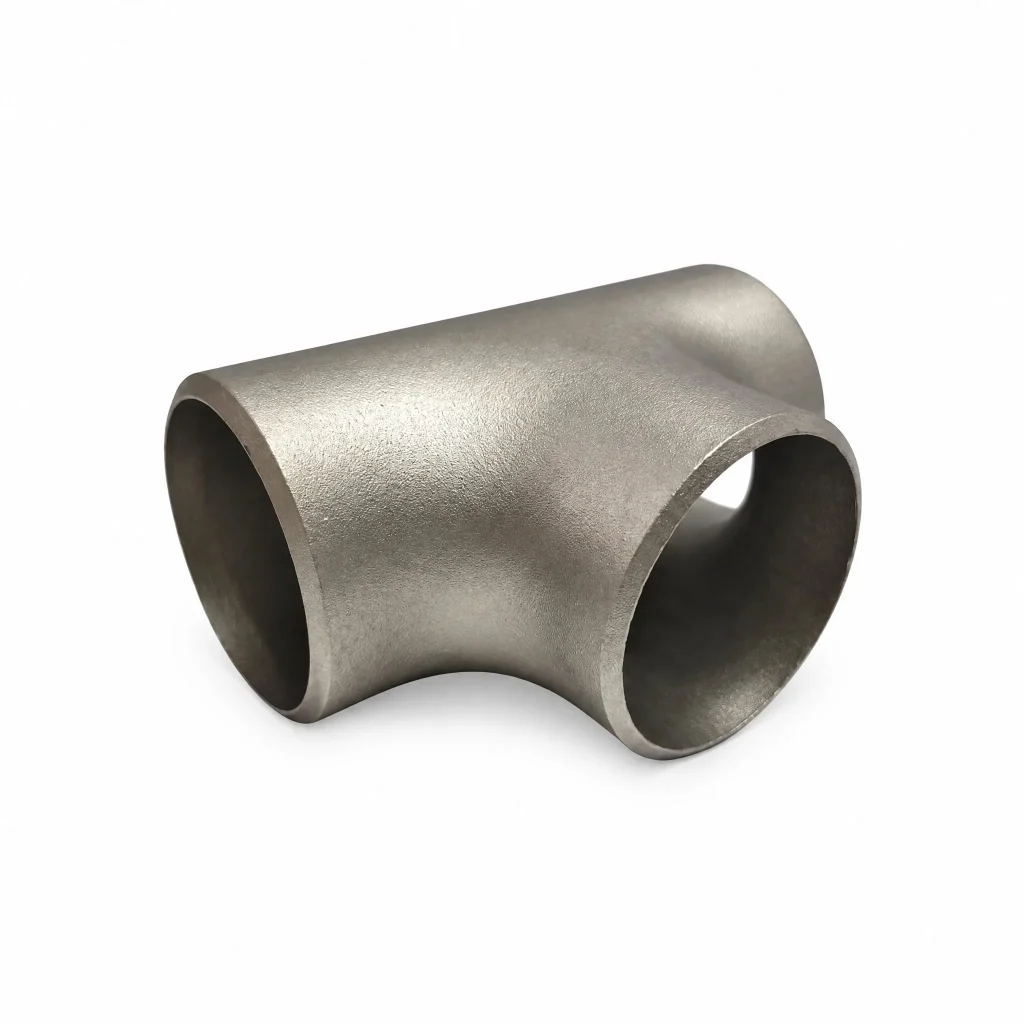
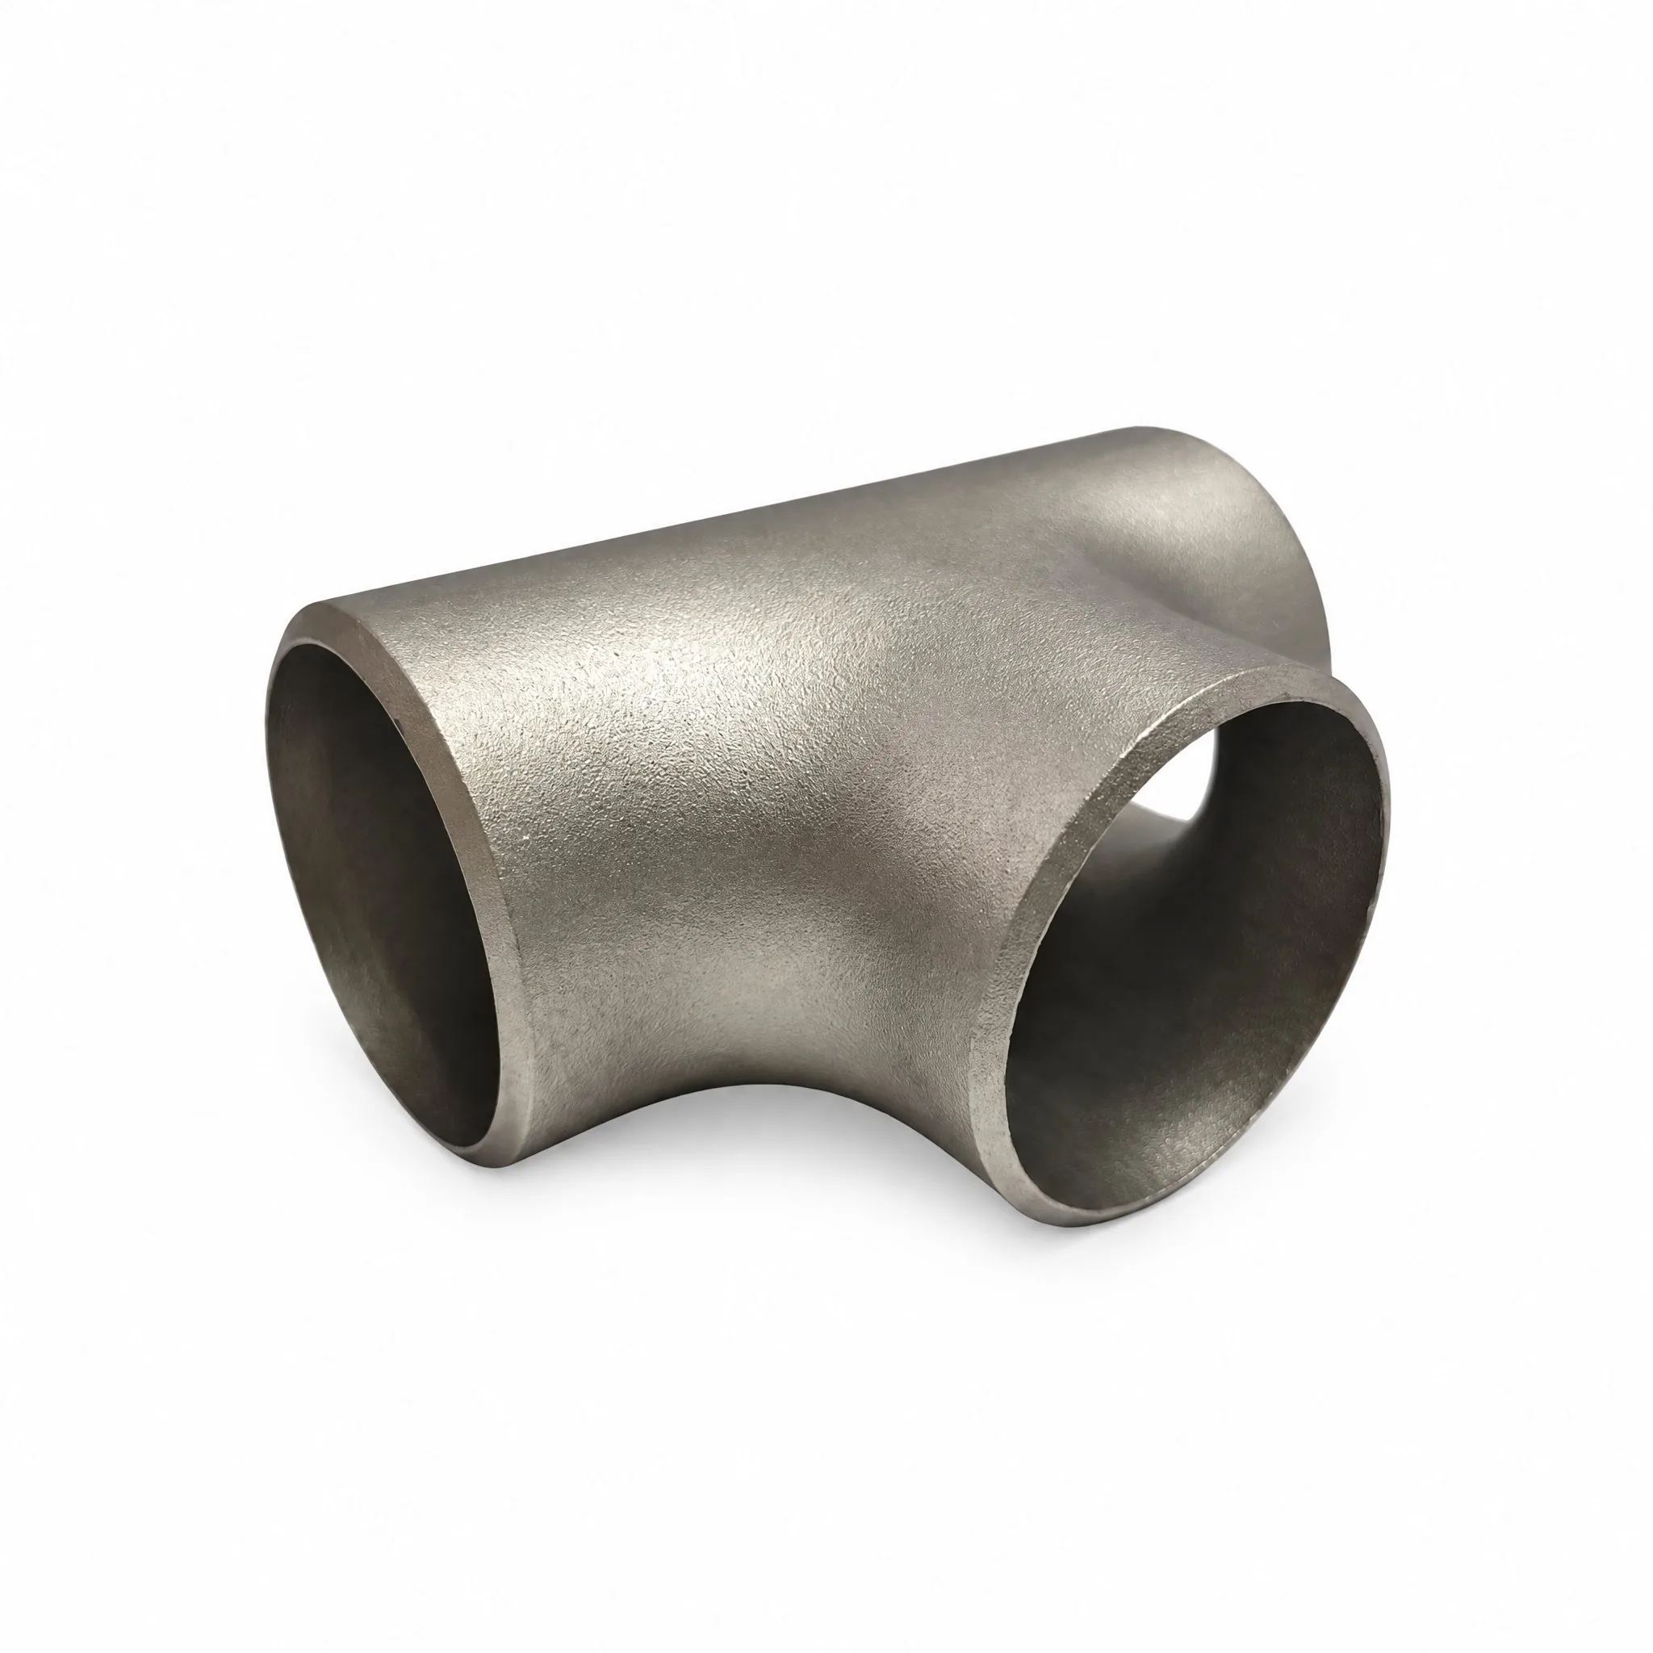
Equal Tee
Product Description
Connects three pipes of the same diameter, providing a straight-through branch with equal flow area in all directions.
Manufactured by cold forming or hot forging, followed by heat treatment where required, per ASME B16.9 dimensional tolerances. Available in Schedule 10 through XXS wall thicknesses.
Applications
Equal tees provide a 90-degree branch connection where the branch diameter equals the run pipe size. They are fundamental building blocks of pipe networks in oil and gas gathering stations, refinery unit piping, chemical plant distribution headers, and power plant utility systems operating at pressures and temperatures defined by the matching pipe schedule.
Common applications include pump discharge takeoffs, instrument branch connections, fire protection sprinkler manifold splits, and cooling water distribution headers. In tank farms, equal tees connect tank outlet lines to common headers, while in pulp and paper mills they split process flow to multiple digester feed lines.
Stainless equal tees handle food-grade product transfer, pharmaceutical Clean-in-Place return loops, and seawater cooling systems. Carbon steel WPB units service steam, condensate, and compressed air from -29°C to 425°C. Wall thicknesses from SCH 10 to XXS match the host pipe schedule for pressure integrity.
Quality Assurance & Certification
Equal tees are manufactured by hot extrusion or welding to ASME B16.9 dimensions, with the branch opening reinforced by the extrusion process. Wall thickness at the branch junction is verified against code requirements. EN 10204 3.1 mill test certificates document heat chemistry, tensile strength, and impact values. Each tee carries a heat number for full traceability.
NDT options include radiographic examination of the branch weld seam on fabricated tees, ultrasonic thickness measurement at the junction, and liquid penetrant testing on stainless surfaces. Third-party inspection by SGS, BV, or TUV can witness dimensional checks and material verification for critical piping projects.
All three bevel ends are protected with plastic caps. Carbon steel tees receive anti-rust oil and VCI paper wrapping. They are packed in wooden crates suitable for ocean freight, with each piece labeled by size, schedule, material grade, heat number, and standard compliance.
ASME Standard Data
This fitting is manufactured to ASME B16.9-2018, Factory-Made Wrought Buttwelding Fittings. This Standard covers overall dimensions, tolerances, ratings, testing, and markings for factory-made wrought buttwelding fittings in sizes NPS 1/2 through NPS 48 (DN 15 through DN 1200).
1. Scope and Size Range
This Standard covers overall dimensions, tolerances, ratings, testing, and markings for factory-made wrought buttwelding fittings in sizes NPS 1/2 through NPS 48 (DN 15 through DN 1200).
2. Units Policy — SI and U.S. Customary Must Not Be Mixed
This Standard states values in both SI (Metric) and U.S. Customary units. These systems of units are to be regarded separately as standard. Within the text and tables, the U.S. Customary units are shown in parentheses. The values stated in each system are not exact equivalents; therefore, it is required that each system of units be used independently of the other. Combining values from the two systems constitutes nonconformance with the Standard.
3. NPS–DN Relationship
DN/NPS: 15=1/2, 20=3/4, 25=1, 32=1-1/4, 40=1-1/2, 50=2, 65=2-1/2, 80=3, 100=4. NOTE: For NPS > 4, DN = 25 × NPS.
4. Materials — ASME B16.9 Table 5-1 Material Groupings
Wrought fittings covered by this Standard shall be in accordance with ASTM A234, A403, A420, A815, B361, B363, B366, or the corresponding specification in ASME BPVC Section II. The term “wrought” denotes fittings made of pipe, tubing, plate, or forgings.
| Group No. | Material | ASTM / ASME Specification |
|---|---|---|
| Group 1 | Carbon and low-alloy steels | ASTM A234/A234M, ASTM A420/A420M |
| Group 2 | Austenitic and duplex stainless steels | ASTM A403/A403M, ASTM A815/A815M |
| Group 3 | Nickel alloys | ASTM B366/B366M |
| Group 4 | Aluminum alloys | ASTM B361 |
| Group 5 | Titanium alloys | ASTM B363 |
Source: ASME B16.9-2018, Table 5-1 Material Groupings (corpus lines 674-676; OCR-recovered mapping, verified against standard group order).
5. Marking and WP / Special-Fitting Certification
Each fitting shall be permanently marked to show: (a) manufacturer’s name or trademark; (b) material identification, either the ASTM or ASME grade designation; (c) schedule number or nominal wall thickness in mm; (d) size — the NPS identification number related to the end connections; (e) compliance — see para. 4.4. A manufacturer may supplement these mandatory markings with others, including a DN size designation, but confusion shall be avoided.
Standard fittings: certified by prefix “WP”. Special fittings: certified by supplementary suffix: “S58” of ASTM A960 applies for A234, A403, A420; “S8” for A815; “SPLD” for B361, B363, B366.
6. Dimensional Tables — Straight Tees (ASME B16.9-2024 Table 6.1-7)
Center-to-end C (run) and M (outlet) for straight tees and crosses, NPS 1/2–48.
| NPS | Outside Diameter at Bevel | Run C | Outlet M |
|---|---|---|---|
| 1/2 | 21.30 mm (0.84 in.) | 25 mm (1 in.) | 25 mm (1 in.) |
| 3/4 | 26.70 mm (1.05 in.) | 29 mm (1.12 in.) | 29 mm (1.12 in.) |
| 1 | 33.40 mm (1.32 in.) | 38 mm (1.50 in.) | 38 mm (1.50 in.) |
| 1-1/4 | 42.20 mm (1.66 in.) | 48 mm (1.88 in.) | 48 mm (1.88 in.) |
| 1-1/2 | 48.30 mm (1.90 in.) | 57 mm (2.25 in.) | 57 mm (2.25 in.) |
| 2 | 60.30 mm (2.38 in.) | 64 mm (2.50 in.) | 64 mm (2.50 in.) |
| 2-1/2 | 73 mm (2.88 in.) | 76 mm (3 in.) | 76 mm (3 in.) |
| 3 | 88.90 mm (3.50 in.) | 86 mm (3.38 in.) | 86 mm (3.38 in.) |
| 3-1/2 | 101.60 mm (4 in.) | 95 mm (3.75 in.) | 95 mm (3.75 in.) |
| 4 | 114.30 mm (4.50 in.) | 105 mm (4.12 in.) | 105 mm (4.12 in.) |
| 5 | 141.30 mm (5.56 in.) | 124 mm (4.88 in.) | 124 mm (4.88 in.) |
| 6 | 168.30 mm (6.62 in.) | 143 mm (5.62 in.) | 143 mm (5.62 in.) |
| 8 | 219.10 mm (8.62 in.) | 178 mm (7 in.) | 178 mm (7 in.) |
| 10 | 273 mm (10.75 in.) | 216 mm (8.50 in.) | 216 mm (8.50 in.) |
| 12 | 323.80 mm (12.75 in.) | 254 mm (10 in.) | 254 mm (10 in.) |
| 14 | 355.60 mm (14 in.) | 279 mm (11 in.) | 279 mm (11 in.) |
| 16 | 406.40 mm (16 in.) | 305 mm (12 in.) | 305 mm (12 in.) |
| 18 | 457 mm (18 in.) | 343 mm (13.50 in.) | 343 mm (13.50 in.) |
| 20 | 508 mm (20 in.) | 381 mm (15 in.) | 381 mm (15 in.) |
| 22 | 559 mm (22 in.) | 419 mm (16.50 in.) | 419 mm (16.50 in.) |
| 24 | 610 mm (24 in.) | 432 mm (17 in.) | 432 mm (17 in.) |
| 26 | 660 mm (26 in.) | 495 mm (19.50 in.) | 495 mm (19.50 in.) |
| 28 | 711 mm (28 in.) | 521 mm (20.50 in.) | 521 mm (20.50 in.) |
| 30 | 762 mm (30 in.) | 559 mm (22 in.) | 559 mm (22 in.) |
| 32 | 813 mm (32 in.) | 597 mm (23.50 in.) | 597 mm (23.50 in.) |
| 34 | 864 mm (34 in.) | 635 mm (25 in.) | 635 mm (25 in.) |
| 36 | 914 mm (36 in.) | 673 mm (26.50 in.) | 673 mm (26.50 in.) |
| 38 | 965 mm (38 in.) | 711 mm (28 in.) | 711 mm (28 in.) |
| 40 | 1016 mm (40 in.) | 749 mm (29.50 in.) | 749 mm (29.50 in.) |
| 42 | 1067 mm (42 in.) | 762 mm (30 in.) | 711 mm (28 in.) |
| 44 | 1118 mm (44 in.) | 813 mm (32 in.) | 762 mm (30 in.) |
| 46 | 1168 mm (46 in.) | 851 mm (33.50 in.) | 800 mm (31.50 in.) |
| 48 | 1219 mm (48 in.) | 889 mm (35 in.) | 838 mm (33 in.) |
Source: ASME B16.9-2024 Table 6.1-7, p. 24.
8. Proof Test Coverage — ASME B16.9 Table 9.2.1-1
| Fitting Tested (Proof Test) | Configurations Qualified by This Test |
|---|---|
| 等径三通 (Straight tee) | 任意缩径级别的等径或异径三通 |
Proof Test Factor f — ASME B16.9 Table 9.3.1-1
| Number of Proof Tests on Same Configuration | Test Factor f |
|---|---|
| 1 | 1.1 |
| 2 | 1.05 |
| Three or more | 1.0 |
P = 2 S f t / D. D = specified outside diameter of pipe; f = test factor from Table 9.3.1-1; S = actual tensile strength of test fitting; t = nominal pipe wall thickness of the pipe the fitting marking identifies.
The fitting shall withstand the minimum calculated pressure for at least 180 s (3 min).
The test shall be conducted with water. Trapped air in the assembly shall be purged prior to the start of the test.
Critical areas are normally the inner radius of elbows, the crotch of tees and crosses, the knuckle radius of caps, and the large ends of reducers.
Source: ASME B16.9-2018. Hydrostatic testing of wrought fittings is not required by this Standard. All fittings shall be capable of withstanding, without leakage or impairment of serviceability, a hydrostatic test pressure required by the applicable piping code for seamless pipe of material equivalent to, and of the size and wall thickness the fitting marking identifies.
Request a Quote for This Product
Tell us your standard, size, material and quantity — our team will reply within 24 hours.
Frequently Asked Questions
Carbon steel A234 WPB, stainless A403 WP304/304L/316/316L, low-temperature A420 WPL6, and alloy steel A234 WP11/WP22 on request.
NPS 1/2″ to 48″, all standard schedules from SCH 10 to XXS. Custom sizes per drawing available with 15–30 day lead time.
Yes — EN 10204 3.1 MTC, material traceability, and third-party inspection (BV / SGS / TUV) upon request.